

About Making Studio
Architect Ed Hung and interior designer Meike Abbink founded Making Studio with a commitment to offering a more personalised, balanced approach to design, where architecture and interiors are considered together from the very beginning.
-

Registered Architect
New South Wales and Victoria
-
Design Practitioner — Architectural (Class 2 Multi Residential Buildings)
Qualified to design complex buildings including high rise residential
-
Certified Passive House Designer
-
Best of Houzz Service 2024 Award
-
Ed, the co-founder of Making Studio, graduated from the Master of Architecture program at UNSW with a specialisation in High Performance Building Technology. Being a Registered Architect in Australia, he is passionate about sustainability, aesthetics and functionality. Ed is a Certified Passive House Designer and eager to deliver the most healthy, comfortable and energy efficient lifestyle to the home owners.
A rigorous problem solver, Ed's working philosophy is all about envisioning possibilities and working out the best solution for a project through research and deep analysis. Having extensive experience in working with residential buildings, he believes your vision and our team of field experts will make your home a forever home.
Nominated Architect — Registration No. NSW 11736 | VIC 800404
Design Practitioner — Architectural — DEP0004308 (Class 2 Multi Residential Buildings)
-
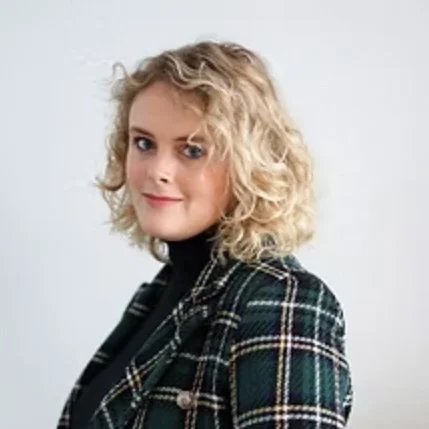
A Dutch interior designer, Meike brings a unique perspective to her projects in Australia. Drawing on her vast experience in Europe, she excels at creating visually appealing spaces that are practical and respond to clients' needs.
Meike’s design philosophy is heavily focused on natural textures and emphasising the concept of balance. She believes this brings an atmosphere of harmony to occupants, creating a luxurious experience that goes beyond aesthetics.
At the heart of our work are values of authenticity, care, and integrity. We believe in designing with purpose, creating homes that are not only beautiful, but genuinely meaningful to the people who live in them. Collaboration and trust are central to our process, and we’re committed to listening closely, working with empathy, and delivering thoughtful, well-crafted spaces.
As a family-run architecture and design studio in Sydney, we also bring a strong sense of responsibility and pride in everything we create.
Deeply Personalised Design
Every project is uniquely crafted through a deep understanding of each client’s lifestyle, taste, and aspirations. This will result in a home that genuinely feels like their own.
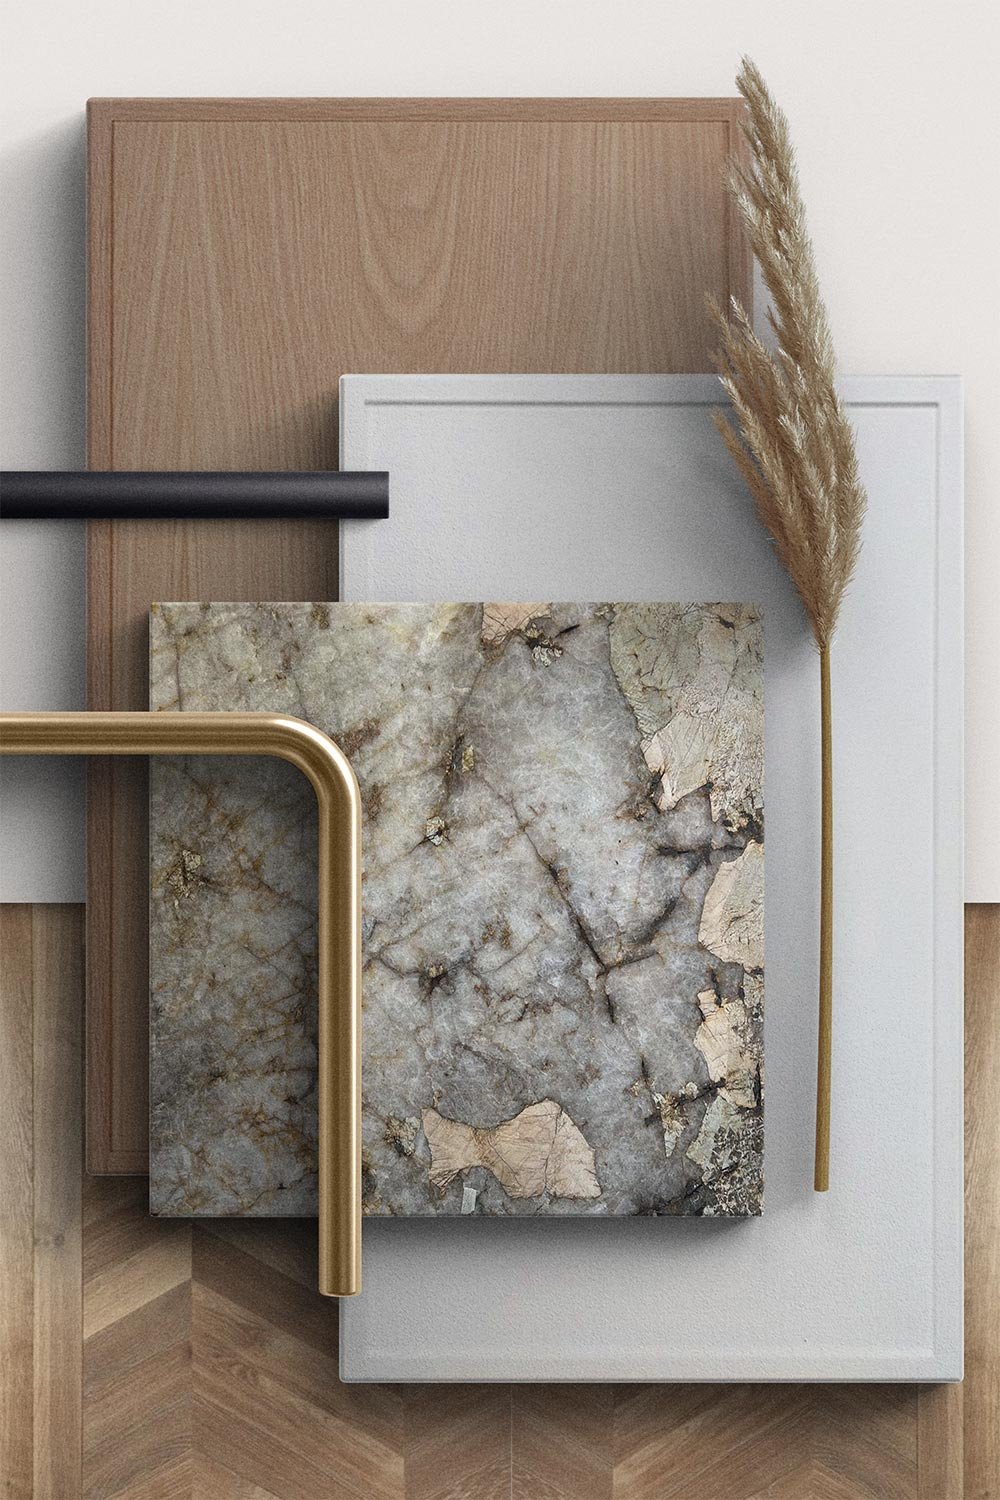
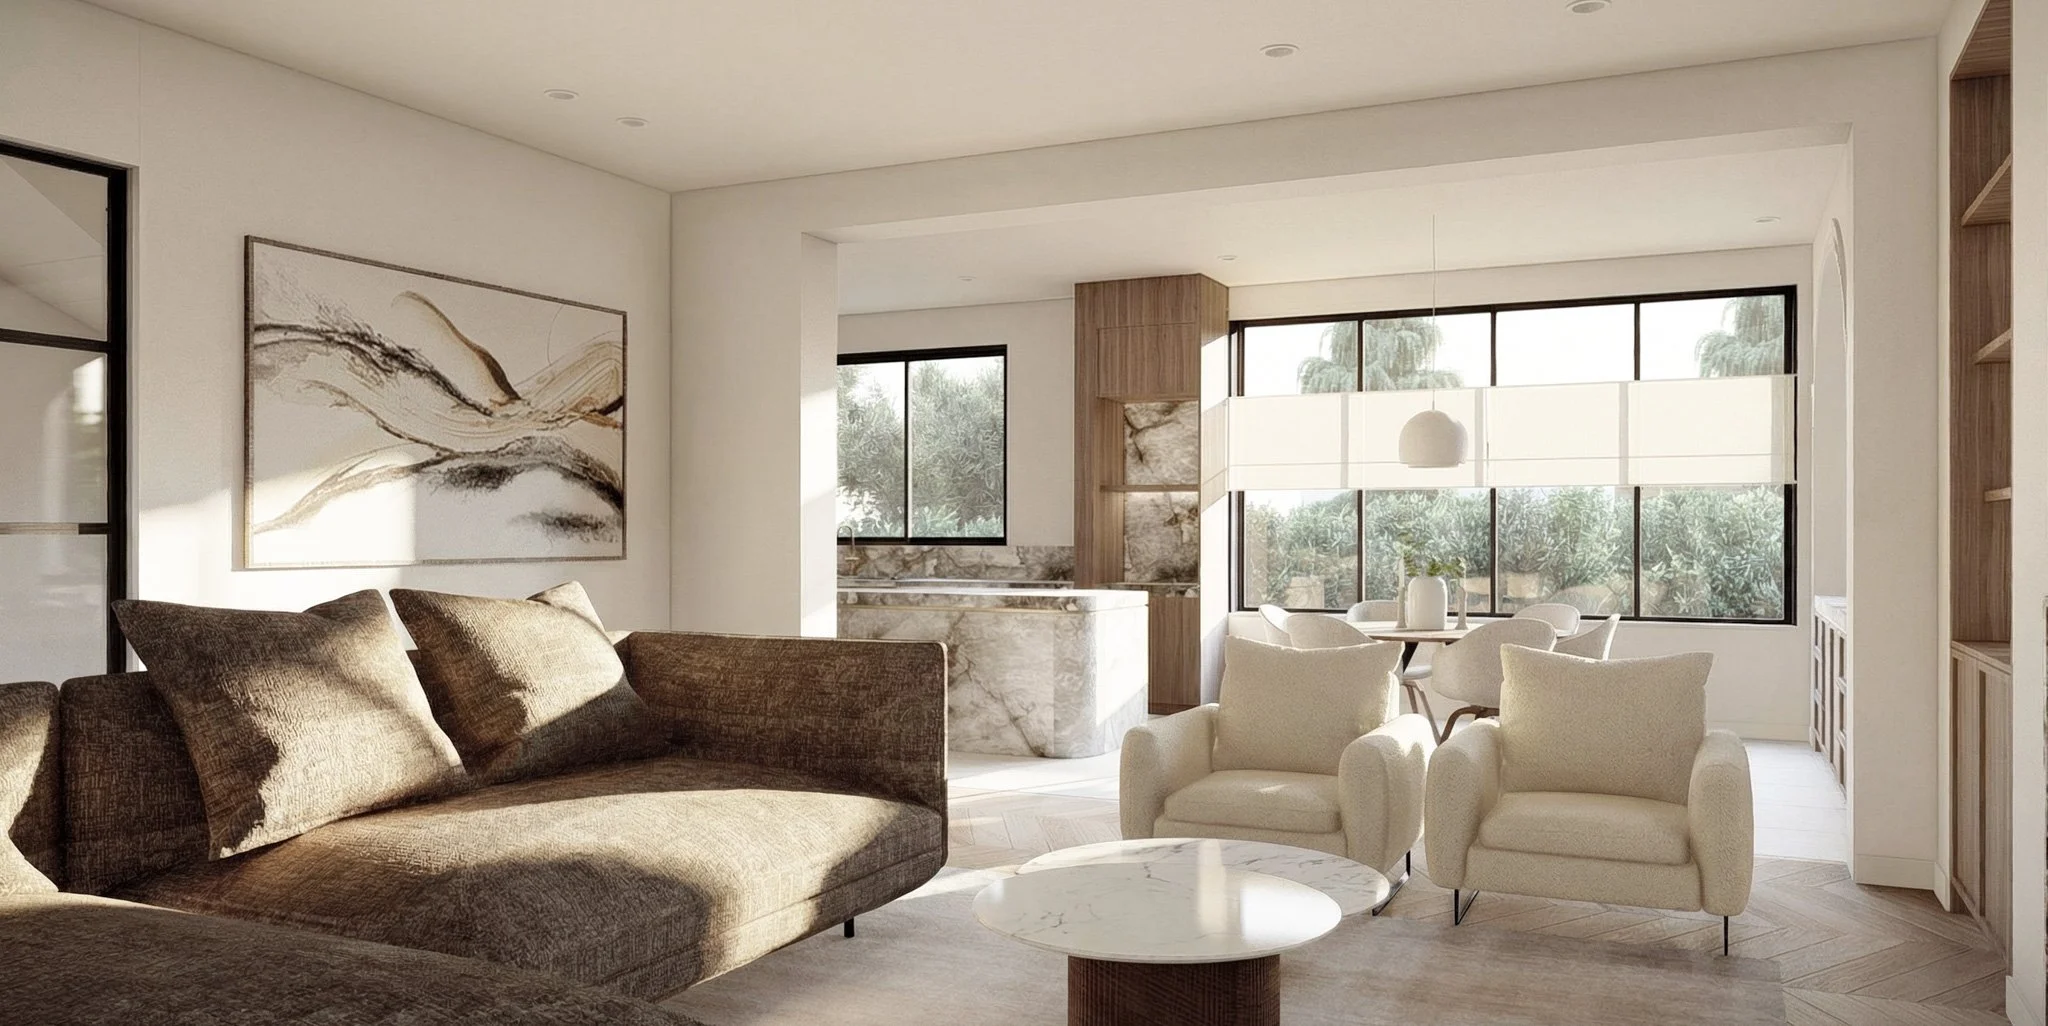
Seamless Integration of Architecture and Interiors
With both disciplines handled under one roof, we ensure a cohesive, well-resolved design that flows harmoniously from inside to outside, from structure to detail.
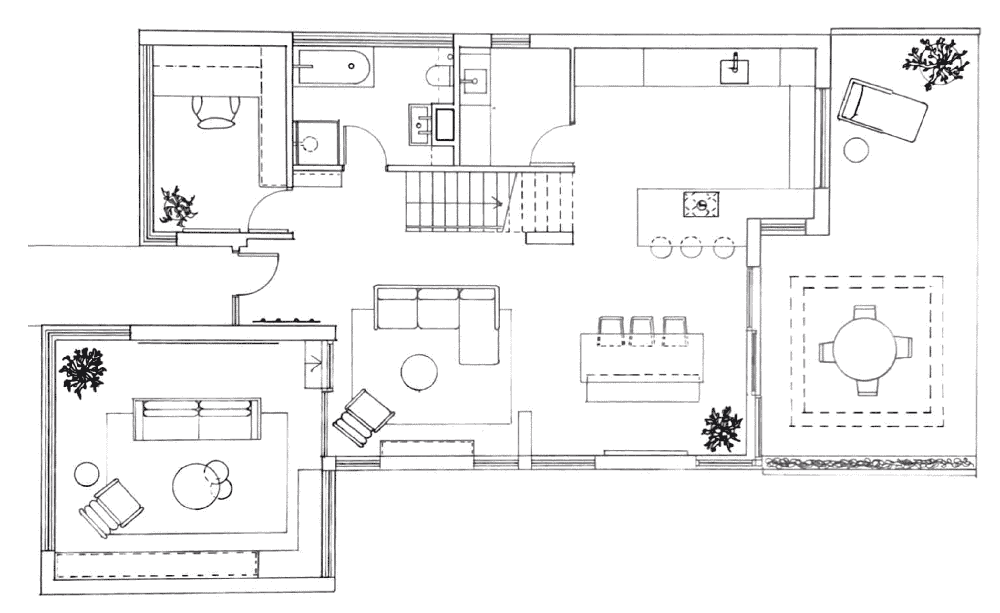
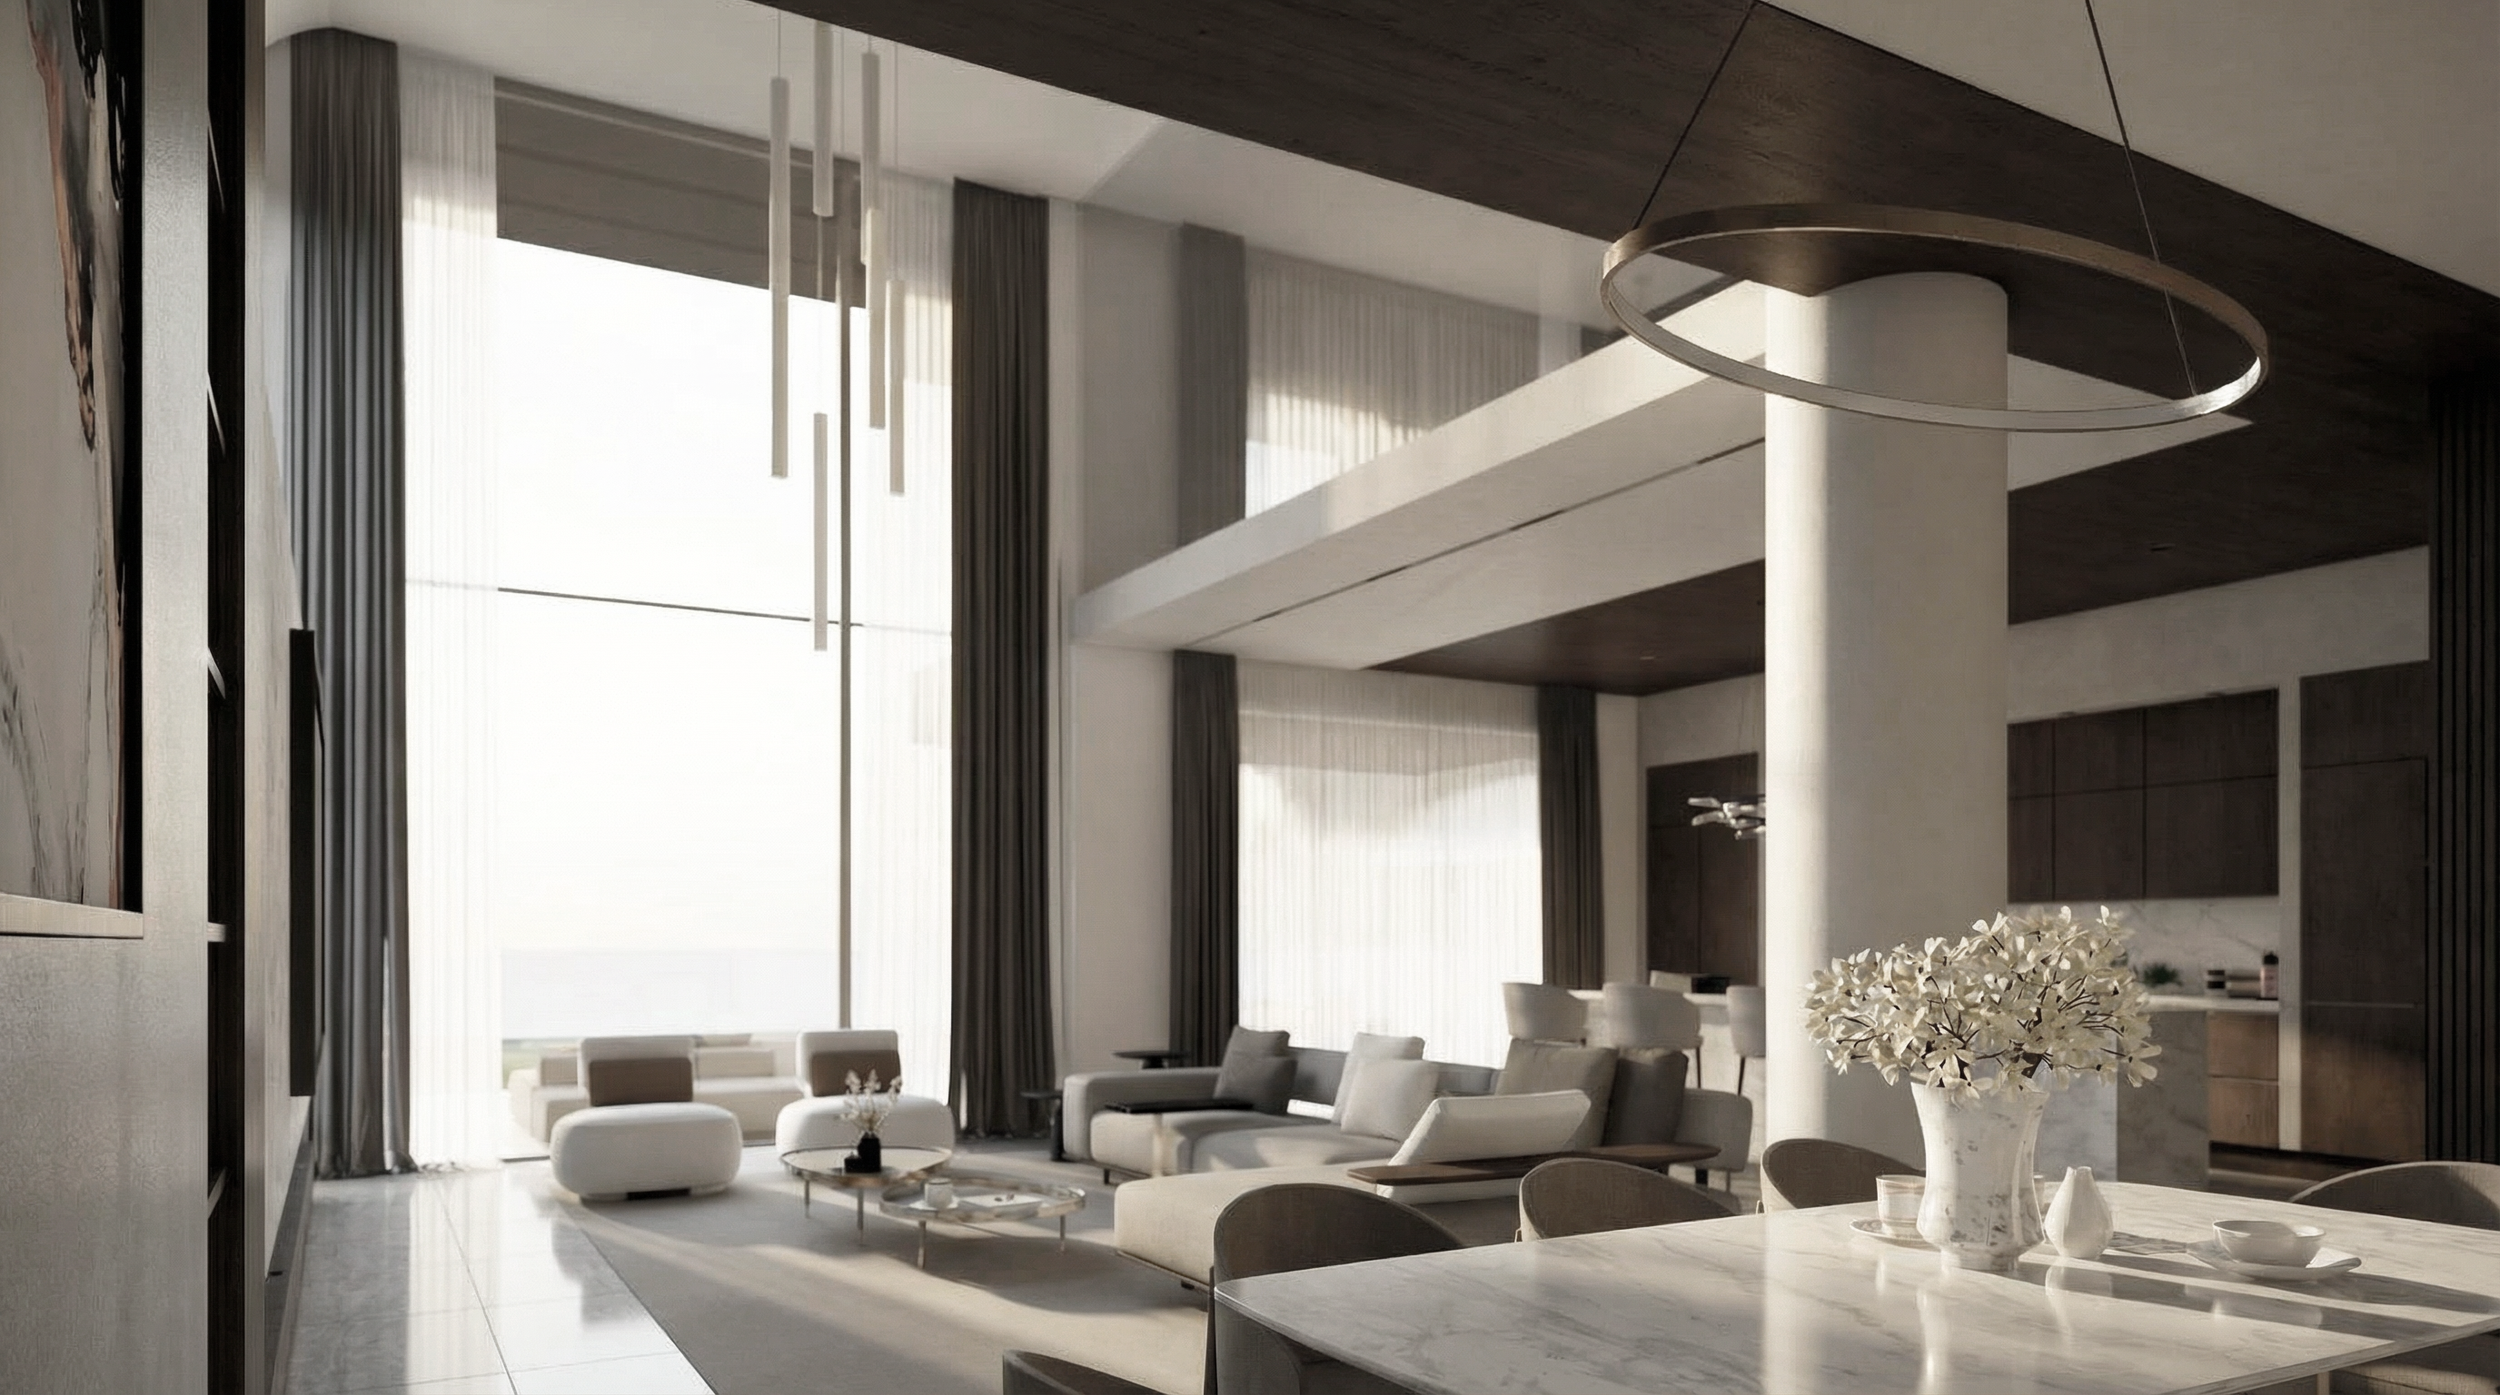
A warm, collaborative experience
As a family-run studio, we offer a hands-on, attentive process where clients feel heard, supported, and engaged at every step.
We work with homeowners who value thoughtful, personalised design.
Understand how to curate the best team for your renovation project
Book a Project Clarity Consultation and get your questions answered.